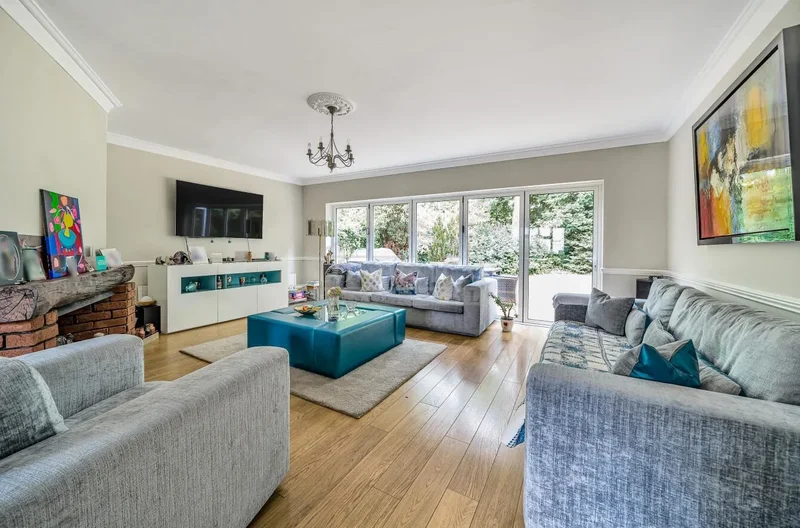
Cherry Tree Way, Stanmore, Stanmore, England, United Kingdom. - Hero Image
mark-land-7-color-scheme-1 copy 3 Created with Sketch.
Cherry Tree Way
Stanmore | England

A Statement of

Superior Style

View More
Menu
Londinium Residential Ltd
Presented At
£2,750,000
Bedrooms
6
Bathrooms
4
Fireplace
Stone Countertops
Air Conditioning
Bar
Garage
Parking
Garden
Balcony
Gate
Pool
Modern
Cherry Tree Way, Stanmore, Stanmore, England, United Kingdom. - Photo 1
Cherry Tree Way, Stanmore, Stanmore, England, United Kingdom. - Photo 2
Cherry Tree Way, Stanmore, Stanmore, England, United Kingdom. - Photo 3
Cherry Tree Way, Stanmore, Stanmore, England, United Kingdom. - Photo 4
Cherry Tree Way, Stanmore, Stanmore, England, United Kingdom. - Photo 5
Thumbnail 1
Thumbnail 2
Thumbnail 3
Thumbnail 4
Thumbnail 5
Cherry Tree Way, Stanmore, Stanmore, England, United Kingdom. , Stanmore , England

Cherry Tree Way, Stanmore

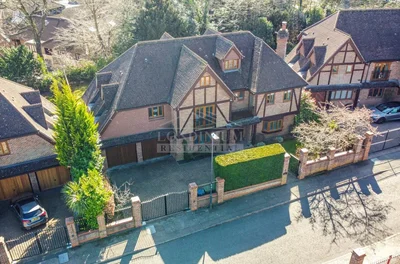
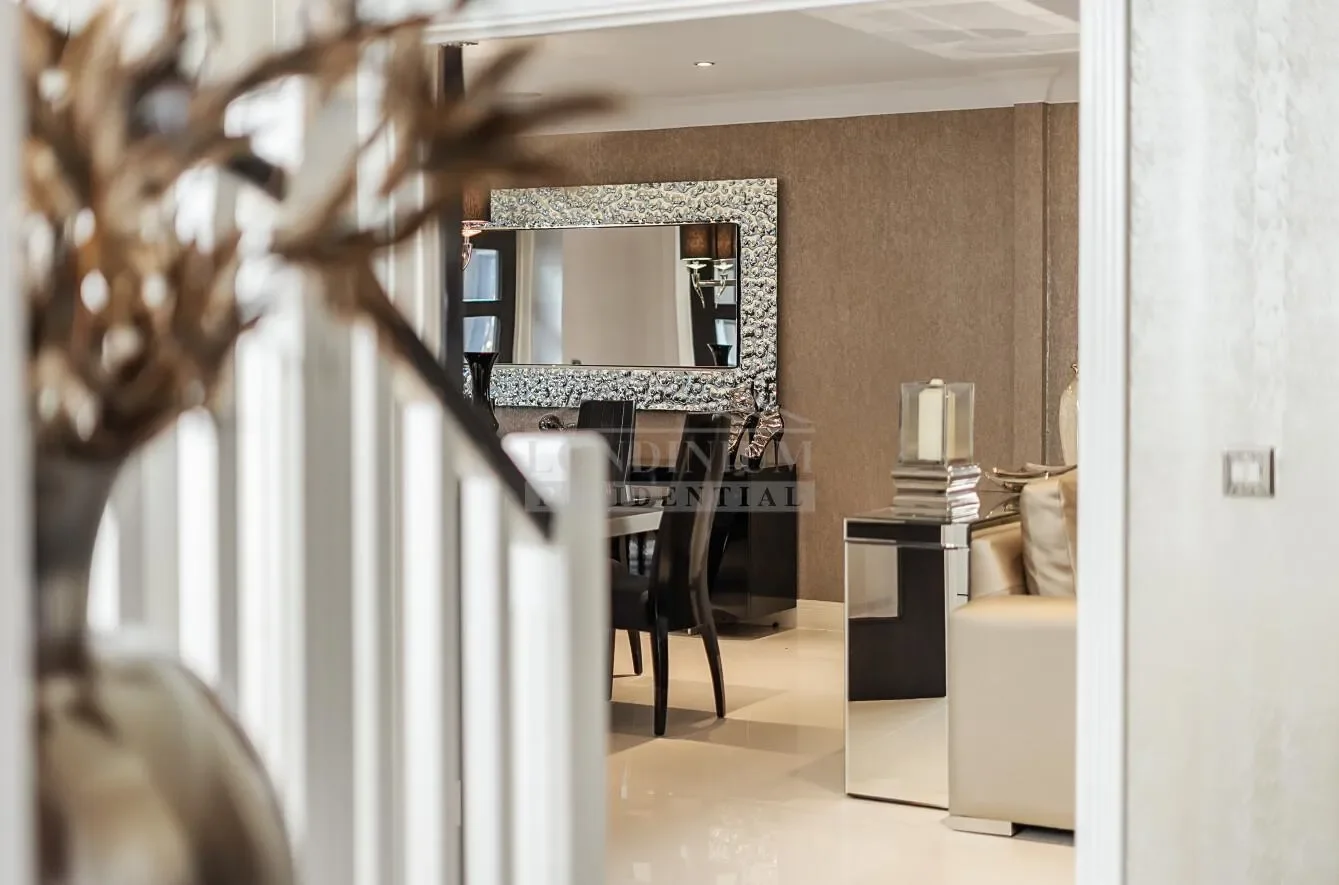
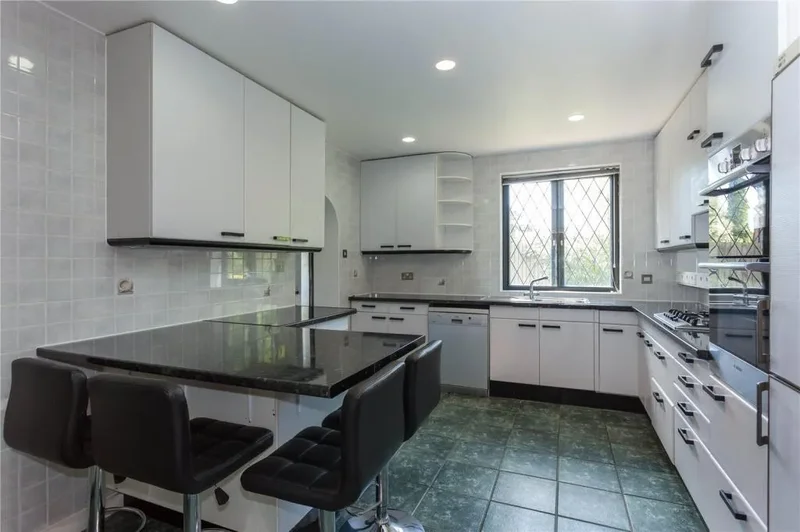
An Exquisite Interior Designed Gated Family Residence Behind electronic gates, within the acclaimed 2005 Laing Homes development, this substantial and wide-fronted six-bedroom family home redefines luxury living, spanning nearly 4,400 [hidden information]. (410 sq.m.) across three meticulously designed floors. Recently having had an interior designed makeover, it can also be offered fully furnished as seen. This exceptional residence blends contemporary elegance expansive living spaces, creating a sophisticated sanctuary of modern luxury. Ideally located just off Old Church Lane, the property is within walking distance of Stanmore’s shopping centre, the Jubilee Line underground, schools, both public and private, places of worship, recreational facilities, and major motorway links all well catered for in the surrounding area. Upon entering the grand entrance hall, you are greeted by the expansive double-length formal sitting and dining area on the right and a spacious family TV room with a 90-inch television on the left. Further down the hall, a beautifully designed bespoke kitchen with a breakfast bar and a light-filled breakfast room welcomes you. The extended reception room at the rear of the home effortlessly transforms into a stylish social space, featuring a custom-built bar and additional skylights that flood the room with natural light. This room opens directly onto the south-facing garden, offering the perfect setting for outdoor relaxation and entertainment. The ground floor also includes a luxurious guest WC, a generous utility room, and an integral double garage that accommodates two large vehicles. The first floor hosts the sumptuous principal suite, complete with a private balcony and an en-suite bathroom. Two additional bedroom suites each feature their own en-suite shower rooms, while two further bedrooms share a lavish family bathroom. The top floor, originally a sixth bedroom, has been transformed into a spacious games room with a pool table, separate WC, and ample eaves storage. Outside, the south-facing garden offers a peaceful retreat with manicured lawns and mature borders, while the gated driveway provides parking for up to three cars, in addition to the double garage.

Property

3D Street View Tour

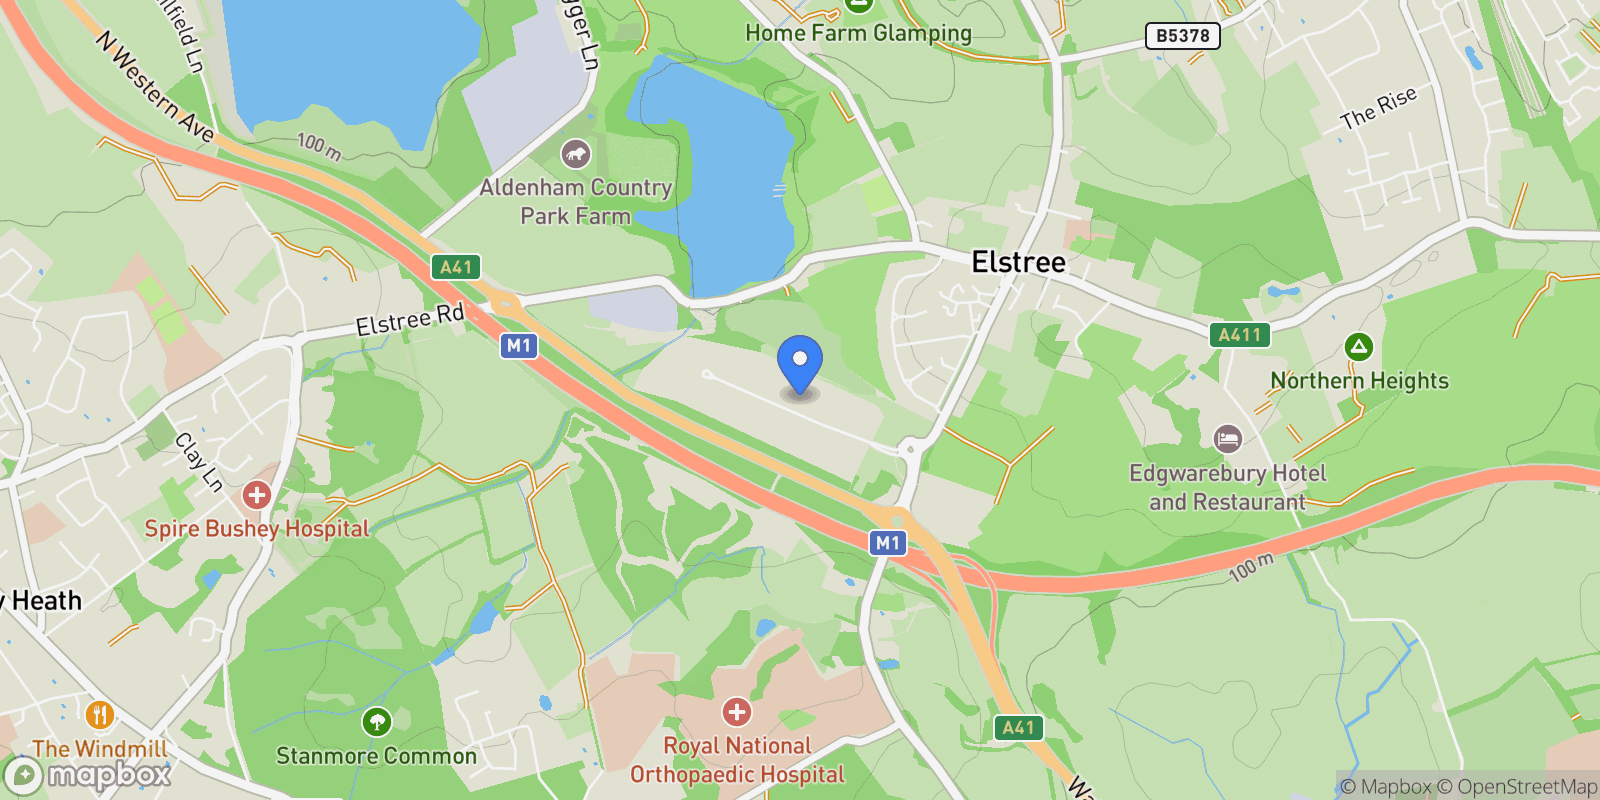
Map showing Cherry Tree Way, Stanmore, Stanmore, England, United Kingdom.

Property Location

Cherry Tree Way, Stanmore, Stanmore, England, United Kingdom., Stanmore England

Local Weather & Climate

Stanmore, England

Current Conditions Updated recently
54 °F
Mist
Feels Like 53°F
Humidity 81%
Wind 3 mph
Visibility 3.7 mi
Sunrise 6:29 AM
Sunset 5:54 PM
5-Day Forecast
Mon 9 Mar
Rain
High 54°
Low 51°
Tue 10 Mar
Clouds
High 54°
Low 42°
Wed 11 Mar
Rain
High 51°
Low 43°
Thu 12 Mar
Clouds
High 52°
Low 42°
Fri 13 Mar
Rain
High 51°
Low 39°
Data from OpenWeatherMap

Walkability & Transit Scores

How easy is it to get around Stanmore?

Walkability and transit scores for this address come from the EPA National Walkability Index.

Mortgage Calculator

Estimate your monthly payments for this property

£
%
£100,000
%
Estimated Monthly Payment $3,160
Monthly Payment Breakdown
Principal & Interest $2,528
Loan Amount $400,000
Total Interest $337,621
Total Cost $737,621

Ready to explore financing?

Connect with trusted mortgage partners

Important Information
  • This calculator is for illustrative purposes only and does not constitute a loan offer, pre-approval, or commitment to lend.
  • Monthly payment estimates do not include property taxes, homeowner's insurance, HOA fees, or other applicable costs which may significantly increase your actual payment.
  • Interest rates shown are for demonstration only. Actual rates depend on your credit score, down payment, loan type, property location, and current market conditions.
  • This tool provides estimates only. Consult with a licensed mortgage professional for accurate quotes and personalized advice.

Market Opinion

Our perspective on current market conditions in Stanmore. For informational purposes only — always consult a licensed real estate professional before making decisions.

Market Analysis
International luxury real estate typically appreciates steadily over time.
65
Buyer Score
Estimated regional appreciation: 4% annually
Ultra-luxury properties tend to be more resilient during market downturns

Future Value & Wealth Building

Starting investment: $275,000,000 20% down ($55,000,000)

Investment Perspective
$ $ $
$1 → $1.36
Every dollar invested today could become $1.36 in 10 years
$100 → 136 $1,000 → $1,362
+$23,631
$23,631/day
Your home may appreciate while you sleep
$165,869/week $718,767/mo $8,625,200/yr
$100K Investment Comparison (10 Years)
Real Estate (Leveraged)
$281K
S&P 500 Index
$259K
High-Yield Savings
$155K
Real estate leverage: potential 8% advantage over stocks
RENT 💸 -$151.3M
vs
OWN 📈 +$209.2M
$209.2M Potential Equity
vs $151.3M lost to rent over 10 years
$55.0M Down Payment Growth
3.8x
10yr
$209.2M
8x
20yr
$439.3M
12.6x
30yr
$694.5M
Wealth Comparison
×1,654
Equivalent to 1,654 average US homes
top 5%
US household wealth ranking
Median: $193K Yours: $694.5M
Time to Double Your Investment (accounting for market cycles)
42.4
years
Conservative
1.65% effective/yr
15.3
years
Optimistic
4.62% effective/yr
Projected Home Values (adjusted for market cycles)
10 Years
Conservative $323.9M +18%
Market $374.5M +36%
Optimistic $432.2M +57%
$209.2M est. equity
20 Years
Conservative $381.4M +39%
Market $510.0M +85%
Optimistic $679.1M +147%
$439.3M est. equity
30 Years
Conservative $449.2M +63%
Market $694.5M +153%
Optimistic $1,067.3M +288%
$694.5M est. equity

These projections are estimates only and actual results may vary. Past performance does not guarantee future results.

Data from World Bank and regional real estate market research | Estimates based on historical appreciation trends

Frequently Asked Questions

Common questions about this property

This house at Cherry Tree Way, Stanmore, Stanmore, England, United Kingdom features 6 bedrooms.
This property is listed at $275,000,000.
Based on current market indicators, Stanmore shows an active market. The market opportunity score is 65 out of 100, reflecting factors like price trends, inventory levels, and days on market.
This is a house located in Stanmore, England. The property is situated in an established neighborhood with convenient access to local amenities and services.
Londinium Residential Ltd

Londinium Residential Ltd

Londinium Residential Ltd

View Full Profile

Schedule a Tour

Get in touch with our listing agents

SunMonTueWedThuFriSat

Official Real Estate Games

Have fun discovering more properties while playing our real estate games — win prizes for ranking high!

$
$
$
$
$
$
$
WIN CREDITS
Up Your Real Estate Skills FOR FREE

Loading listings...